



3 Beds
2 Baths
1,886 SqFt
3 Beds
2 Baths
1,886 SqFt
Key Details
Property Type Single Family Home
Sub Type Single Family Residence
Listing Status Active
Purchase Type For Rent
Square Footage 1,886 sqft
Subdivision White Bluff #01
MLS Listing ID 21324285
Bedrooms 3
Full Baths 2
HOA Fees $1,200
PAD Fee $1
HOA Y/N Mandatory
Year Built 1994
Lot Size 7,884 Sqft
Acres 0.181
Property Sub-Type Single Family Residence
Property Description
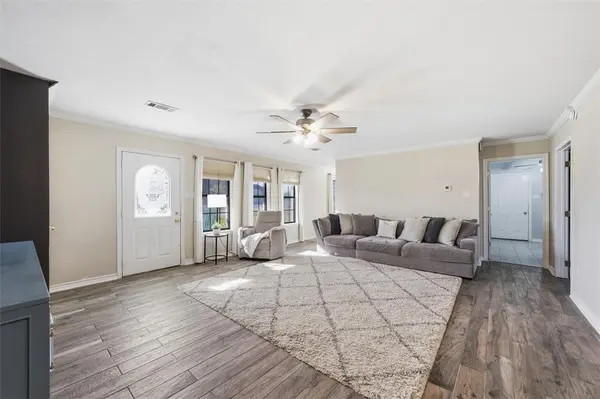
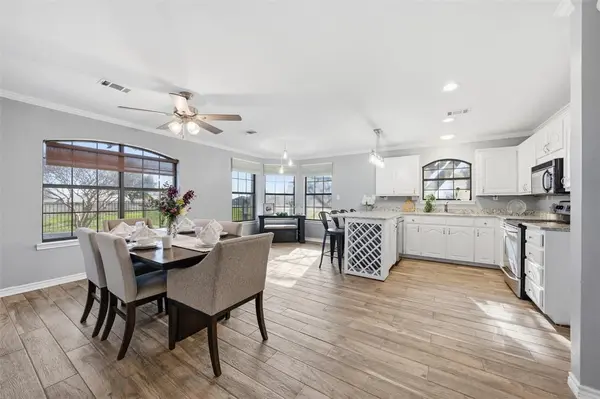
The home features an open concept layout with ceramic tile flooring in the kitchen, living area, and primary bedroom. An additional office space has been thoughtfully finished out in the garage, providing flexibility for remote work or extra storage. Recent updates include a new water heater, new dishwasher, and a newer HVAC system. All existing appliances are included.
White Bluff maintains the community grinder sewer system. Tenants are required to use the system properly and avoid flushing or disposing of inappropriate materials. Any damage caused by misuse may be the tenant's responsibility.
Tenant is responsible for all utilities. Owner will maintain major systems and components; tenant is responsible for routine upkeep and minor maintenance as outlined in the lease.
Application must be submitted through RentSpree and is subject to approval by the landlord. Pets are considered on a case-by-case basis; contact listing agent for details.
All information is deemed reliable but not guaranteed. Tenant and tenant's agent to verify all information, including schools, square footage, and community guidelines.
Location
State TX
County Hill
Direction GPS will take you directly to property
Rooms
Dining Room 1
Interior
Interior Features Cable TV Available, Decorative Lighting, Eat-in Kitchen, Flat Screen Wiring, High Speed Internet Available, Kitchen Island, Pantry
Heating Central
Cooling Central Air
Flooring Carpet, Ceramic Tile
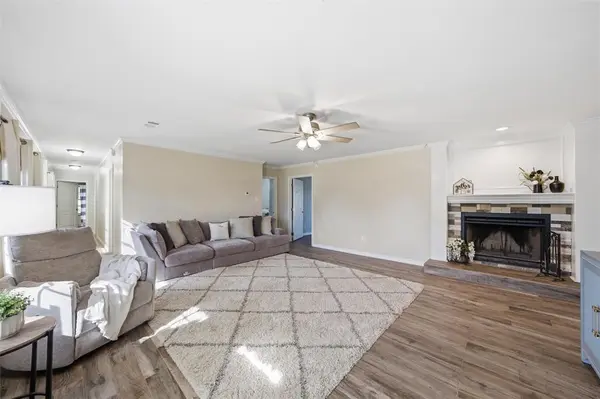
Fireplaces Number 1
Fireplaces Type Dining Room, Wood Burning
Appliance Dishwasher, Electric Range, Microwave, Refrigerator
Heat Source Central
Exterior
Exterior Feature Basketball Court
Garage Spaces 2.0
Fence Back Yard
Utilities Available Cable Available, Co-op Electric, Co-op Water, Community Mailbox, Overhead Utilities, Other
Roof Type Shingle
Accessibility Accessible Bath - Full, Accessible Doors
Total Parking Spaces 2
Garage Yes
Building
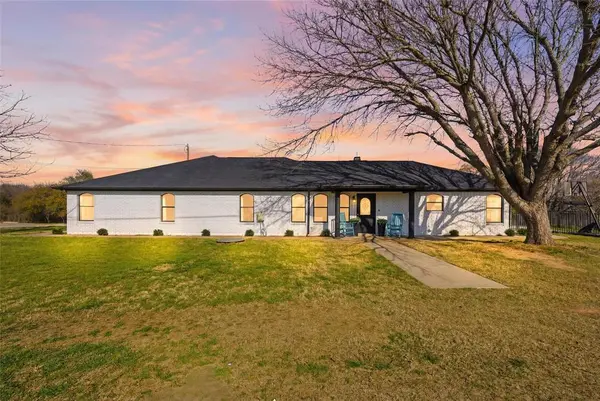
Lot Description Water/Lake View
Story One
Foundation Slab
Level or Stories One
Structure Type Brick,Concrete
Schools
Elementary Schools Whitney
Middle Schools Whitney
High Schools Whitney
School District Whitney Isd
Others
Pets Allowed Call
Restrictions Deed
Pets Allowed Call
Virtual Tour https://www.propertypanorama.com/instaview/ntreis/21324285

NEARBY SCHOOLS & PROPERTIES
"Molly's job is to find and attract mastery-based agents to the office, protect the culture, and make sure everyone is happy! "