




4 Beds
2 Baths
2,101 SqFt
4 Beds
2 Baths
2,101 SqFt
Key Details
Property Type Single Family Home
Sub Type Single Family Residence
Listing Status Active
Purchase Type For Rent
Square Footage 2,101 sqft
Subdivision Gilber Lane
MLS Listing ID 3789984
Bedrooms 4
Full Baths 2
HOA Y/N Yes
Year Built 2020
Property Sub-Type Single Family Residence
Source actris
Property Description
To review our Screening Criteria, Pet Screening, and apply, go to https://www.montedavispm.com/austin-homes-for-rent
Administration fee: $100
Pet deposit: $300 per pet
Pet fee: $20/pet (monthly)
2 pets max - 35 lbs or less - breed restrictions - negotiable - call agent regarding animals
All residents are enrolled in the Resident Benefit Package (RBP) at $35 which includes our utility and maintenance reduction program, utility concierge service, home buyer program, and more!
Location
State TX
County Travis
Rooms
Main Level Bedrooms 4
Interior
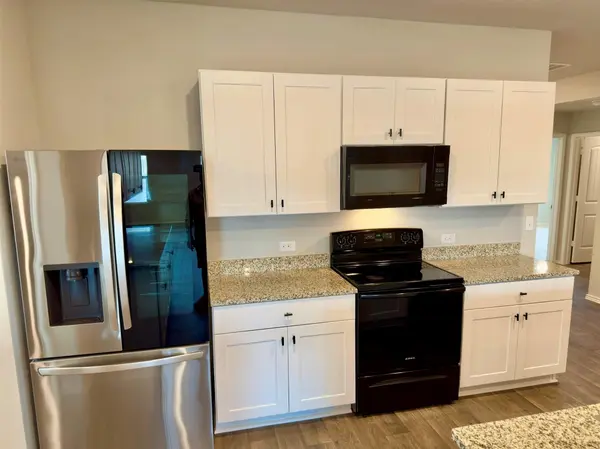
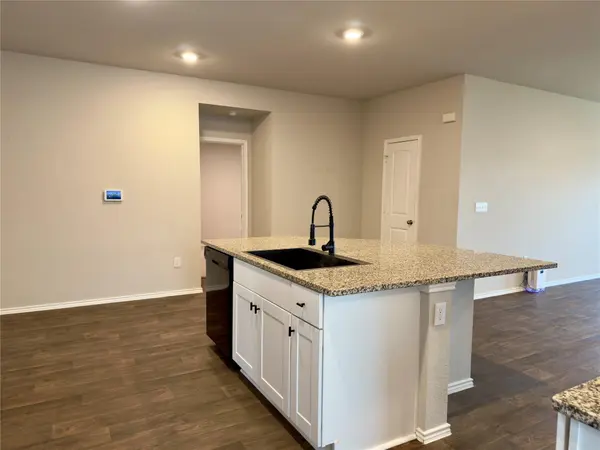
Interior Features Quartz Counters, Open Floorplan, Smart Home
Cooling Central Air
Flooring Carpet, Vinyl
Fireplace No
Appliance Dishwasher, Electric Range, Microwave, Refrigerator, Washer/Dryer
Exterior
Exterior Feature See Remarks
Garage Spaces 2.0
Fence Fenced
Pool None
Community Features None
Utilities Available Electricity Connected, Sewer Connected, Water Connected
Total Parking Spaces 4
Private Pool No
Building
Lot Description Back Yard, Front Yard
Faces Northeast
Sewer Public Sewer
Level or Stories One
New Construction No
Schools
Elementary Schools Del Valle
Middle Schools Del Valle
High Schools Del Valle
School District Del Valle Isd
Others
Pets Allowed Cats OK, Dogs OK, Medium (< 35 lbs)
Num of Pet 2
Pets Allowed Cats OK, Dogs OK, Medium (< 35 lbs)
NEARBY SCHOOLS & PROPERTIES
"Molly's job is to find and attract mastery-based agents to the office, protect the culture, and make sure everyone is happy! "